Walls and fireplaces
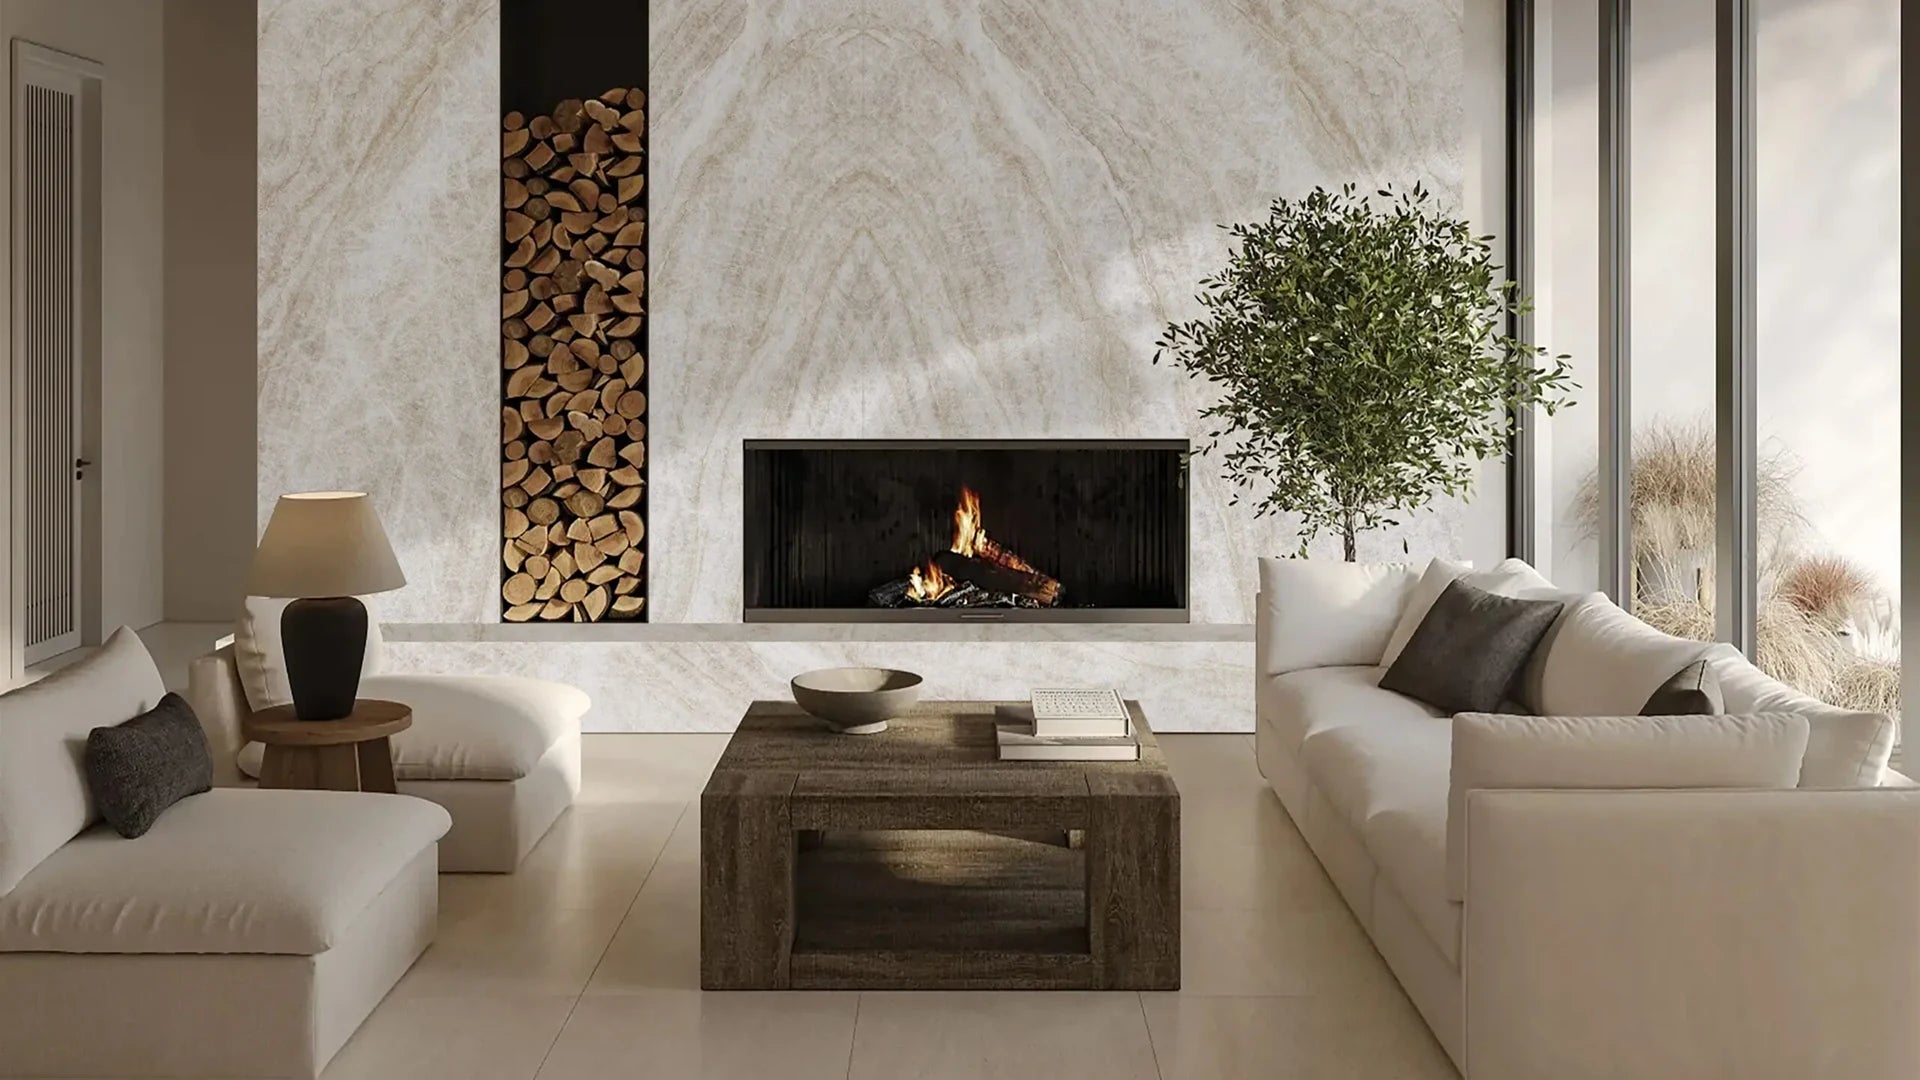
From feature panels to full-height cladding, we consider proportions and material layout to complement the architecture of the room.


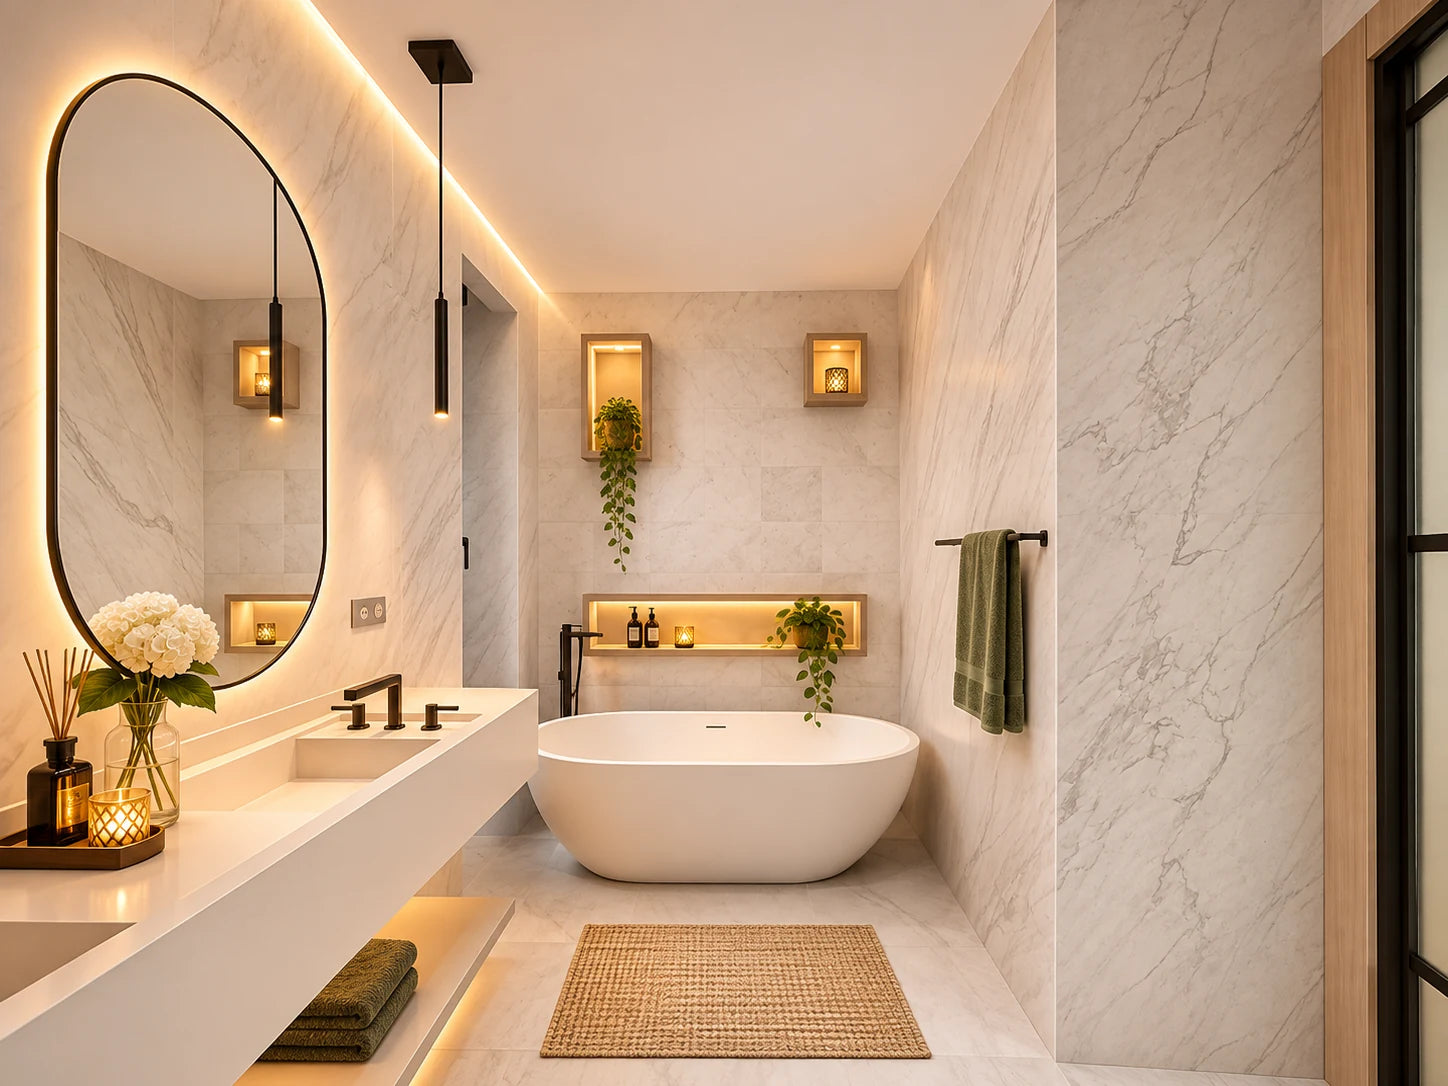
INTERIOR SURFACES
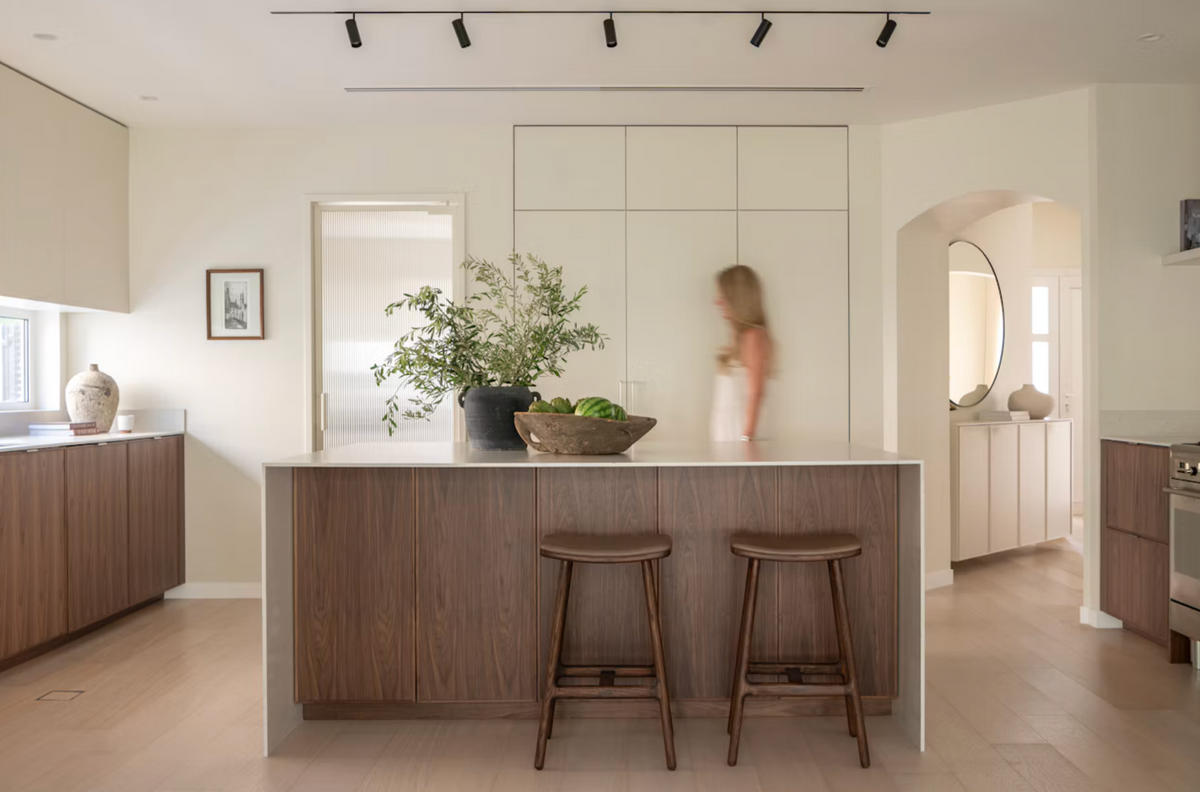
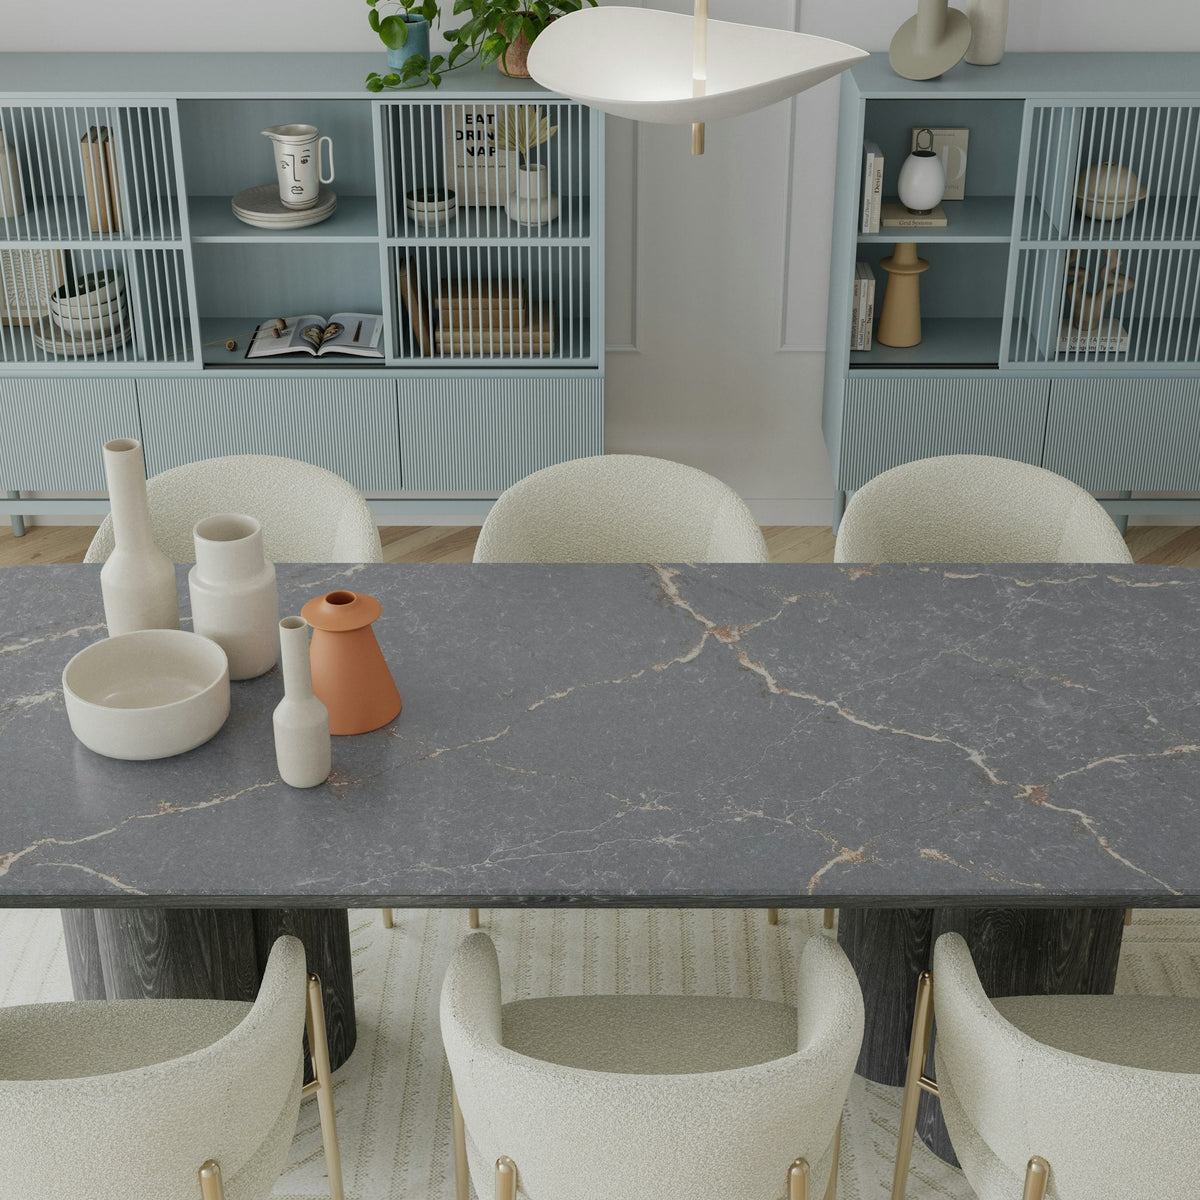
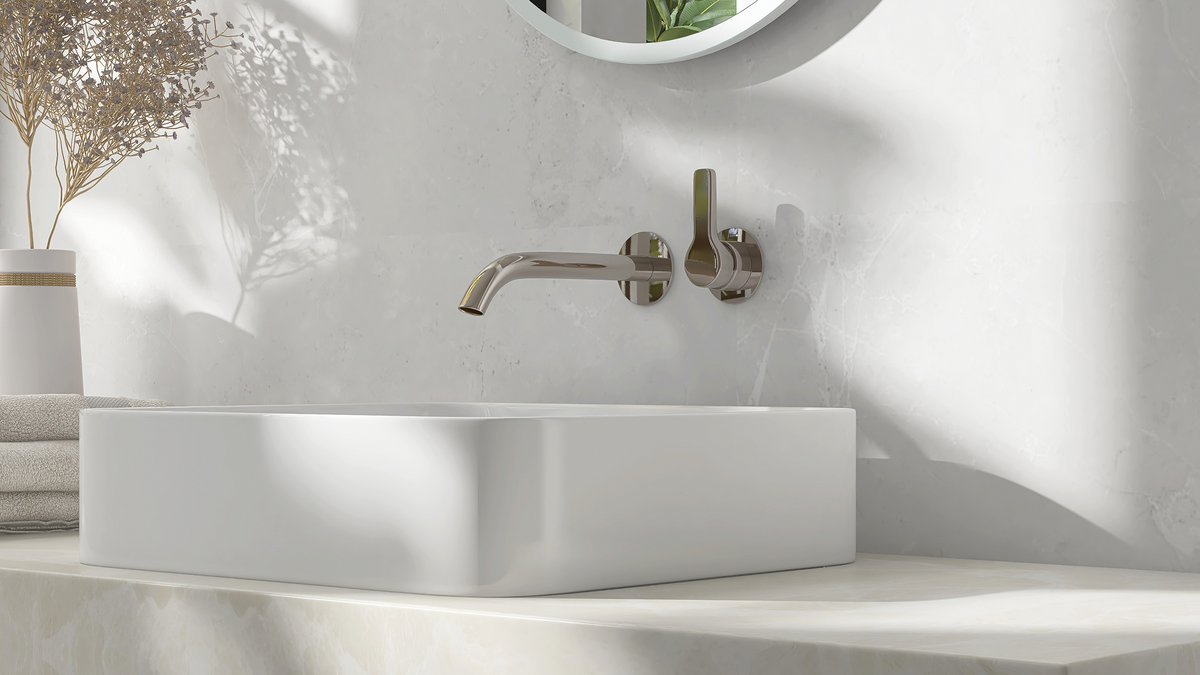
A shower wall, a full-height fireplace surround, a floor that flows from one room to the next. Stone and large-format porcelain surfaces make the material a defining part of your interior.
Union Stone brings together design guidance, material selection, fabrication and installation to give shape to your ideas.
Choosing a surface goes beyond its colour. Format, finish, vein direction and joint placement all influence the result.
We help you compose these elements around your space, budget and everyday needs. Panel layouts, niches, edges and transitions are considered before fabrication.
From feature panels to full-height cladding, we consider proportions and material layout to complement the architecture of the room.
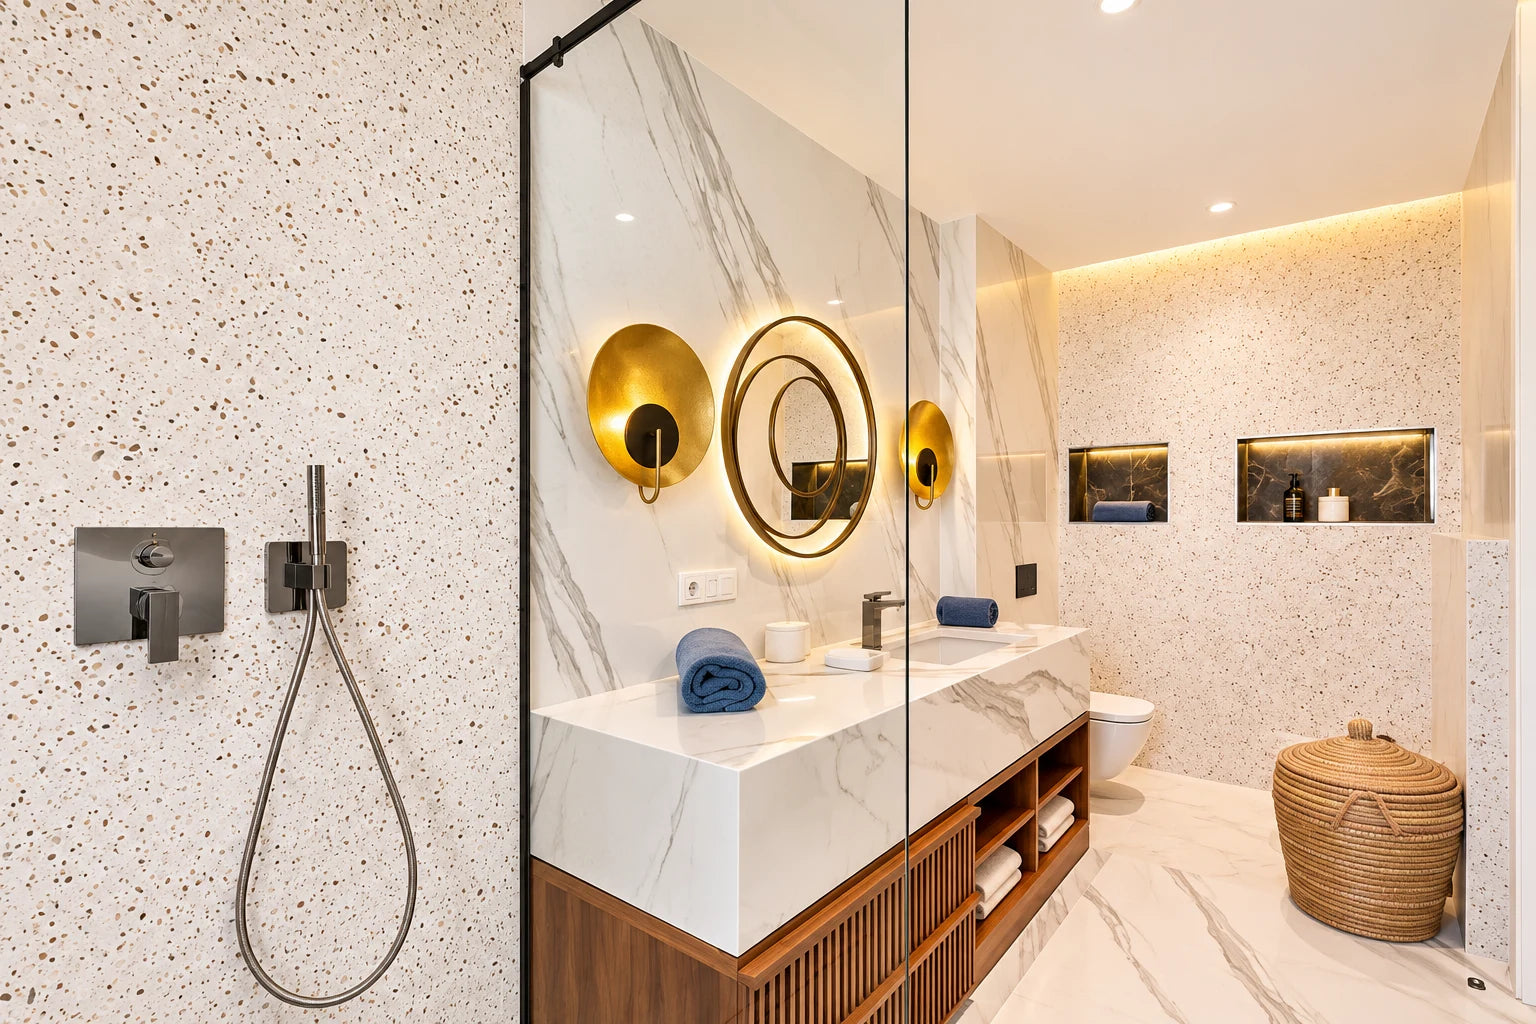
Walls, shower bases, niches, benches and vanities are considered together to coordinate surfaces and finishing details.
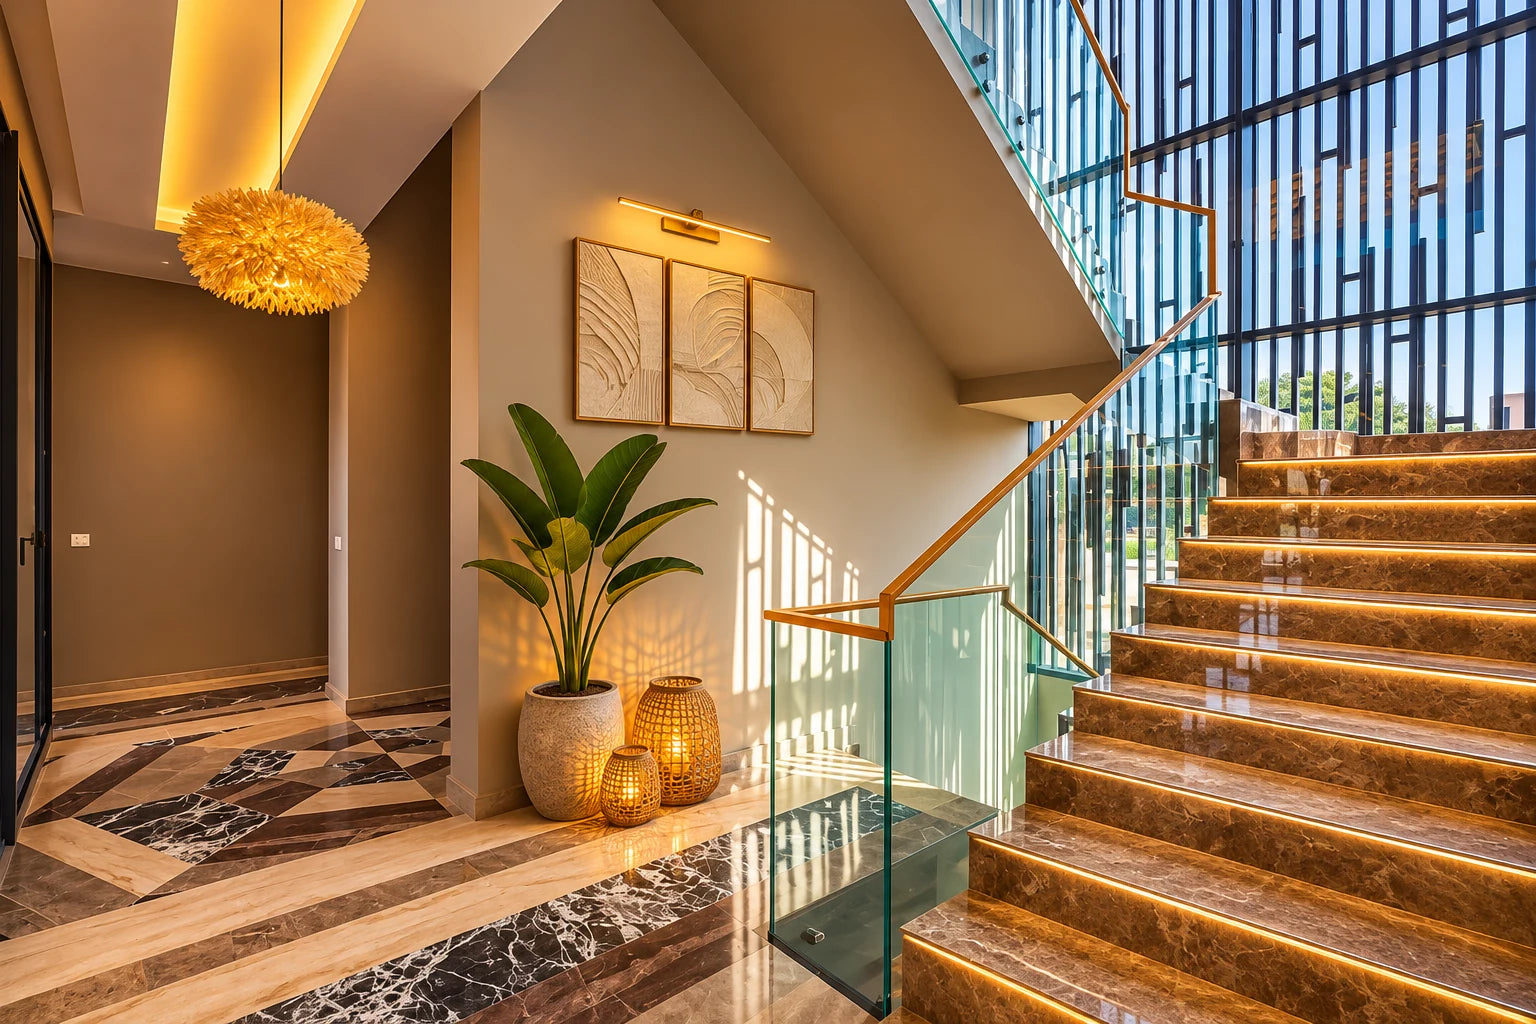
We guide you through material, format and finish choices based on each room, how it is used and its maintenance needs.
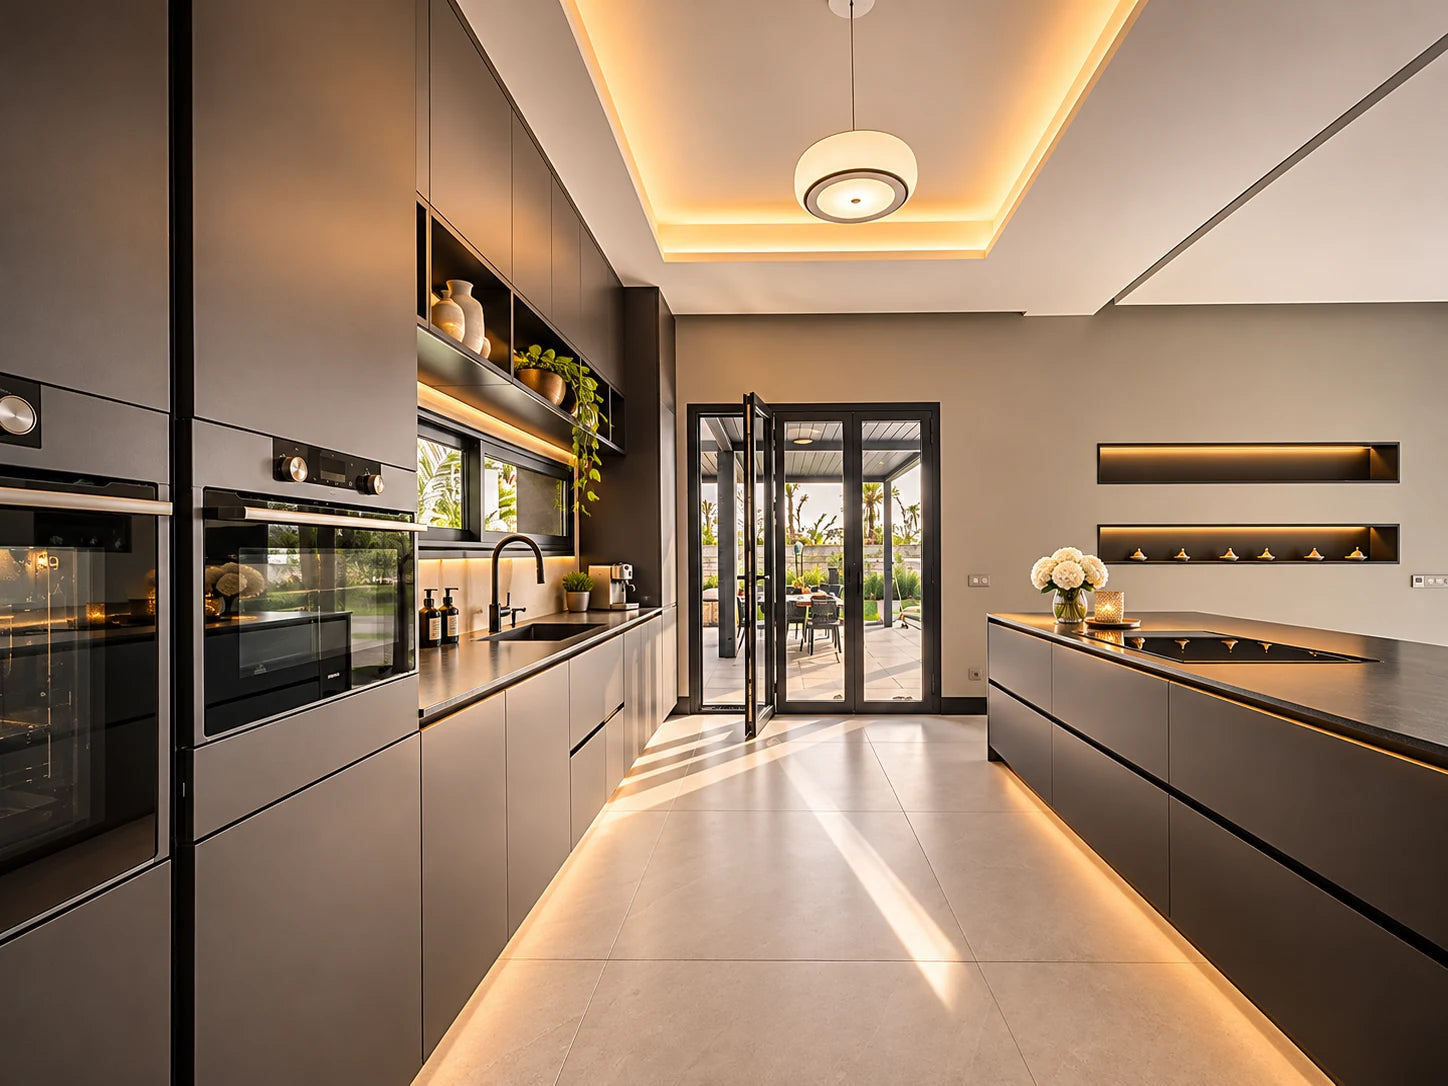
Stone can extend from the countertop to the backsplash or cover a full wall. We plan cuts and transitions to create a cohesive composition.
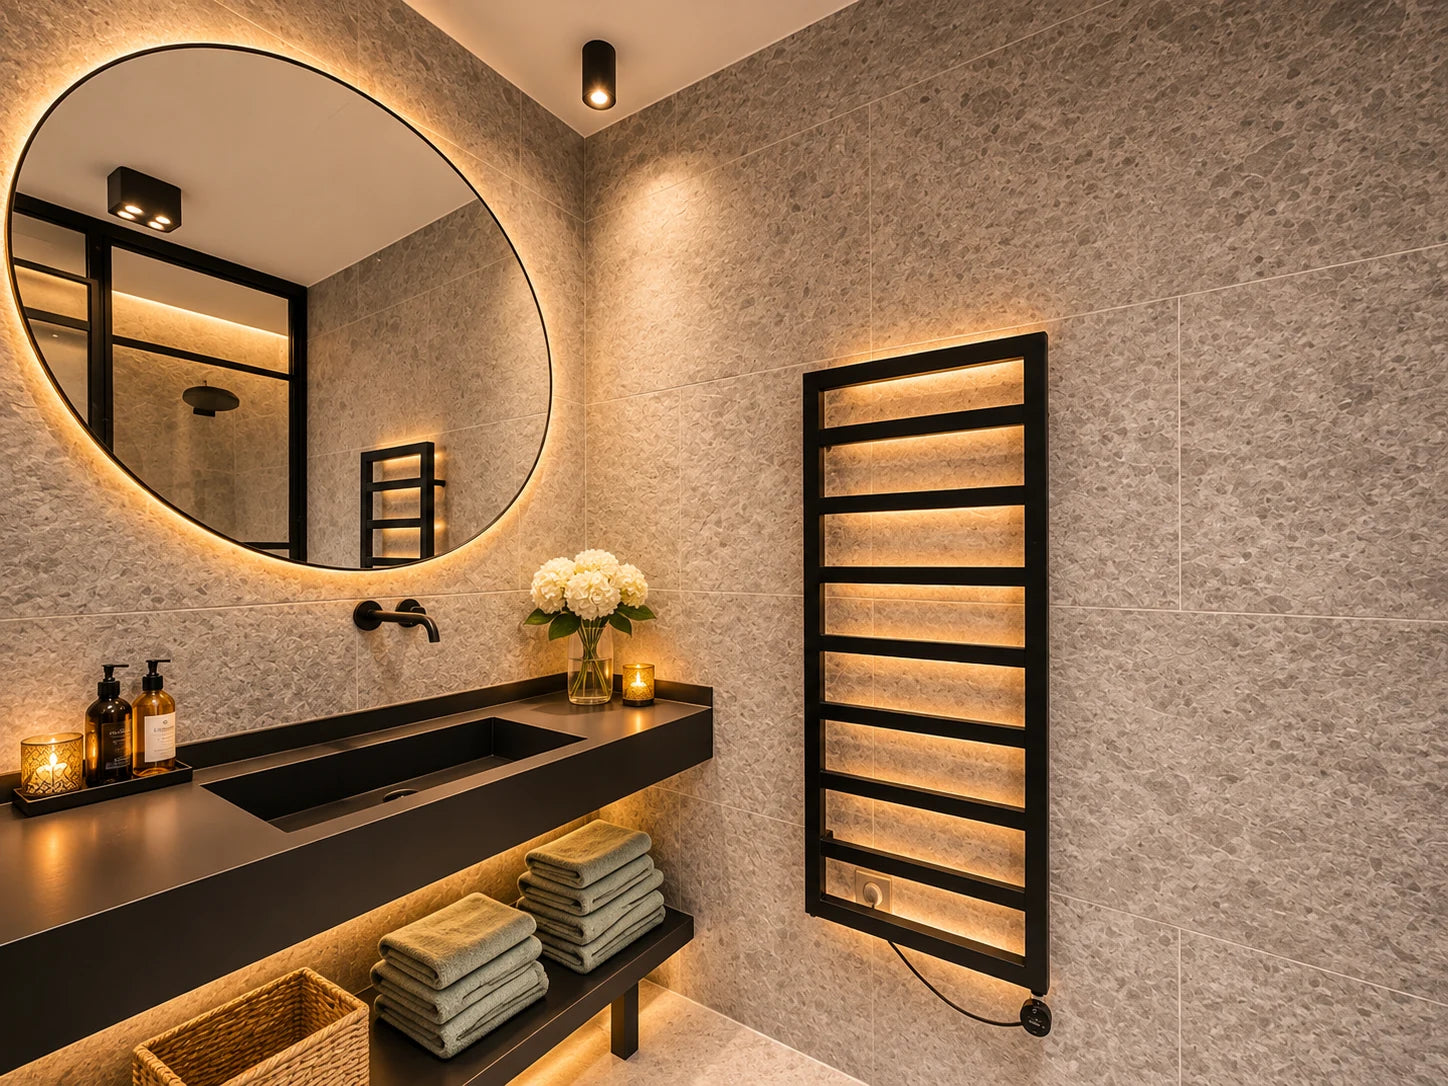
Depending on the material and fabrication possibilities, we design custom features using the surfaces selected for your interior.
Materials and installation systems are selected for the application and the project’s requirements.
Together, we define the work to be completed, then coordinate the stages included in our scope.
Your needs, materials, budget and the work involved.
Measurements, detail approvals and substrate preparation.
Surface fabrication, delivery and installation.
Substrate preparation and installation requirements are reviewed for the application and selected materials. Decisions are made in advance so each trade has the information they need.
Once the work is complete, we review the installed surfaces and finishing details with you. We explain how to care for the selected materials and follow up on any adjustments required under the agreed terms.
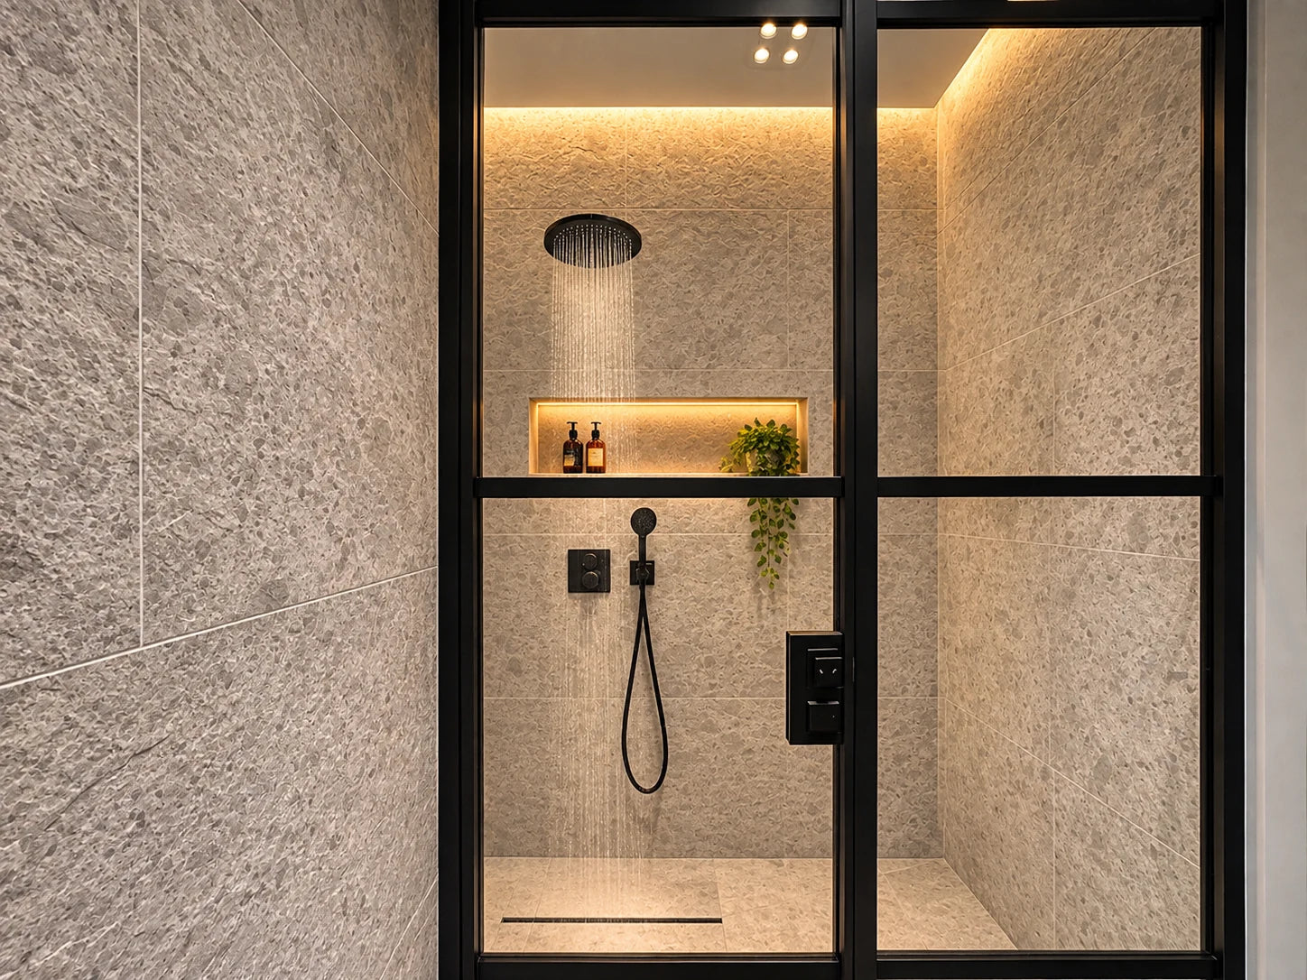
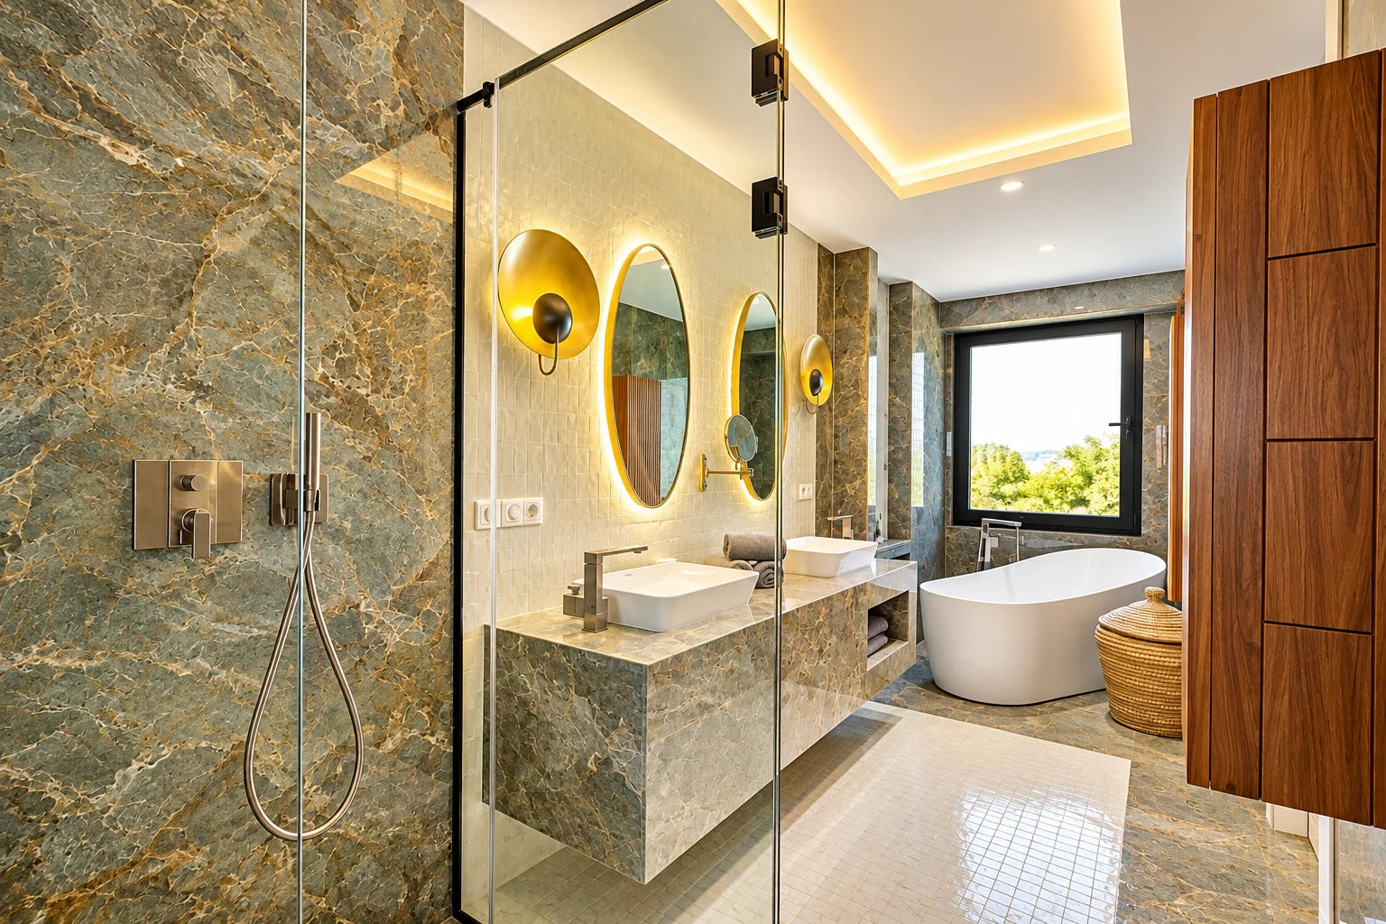
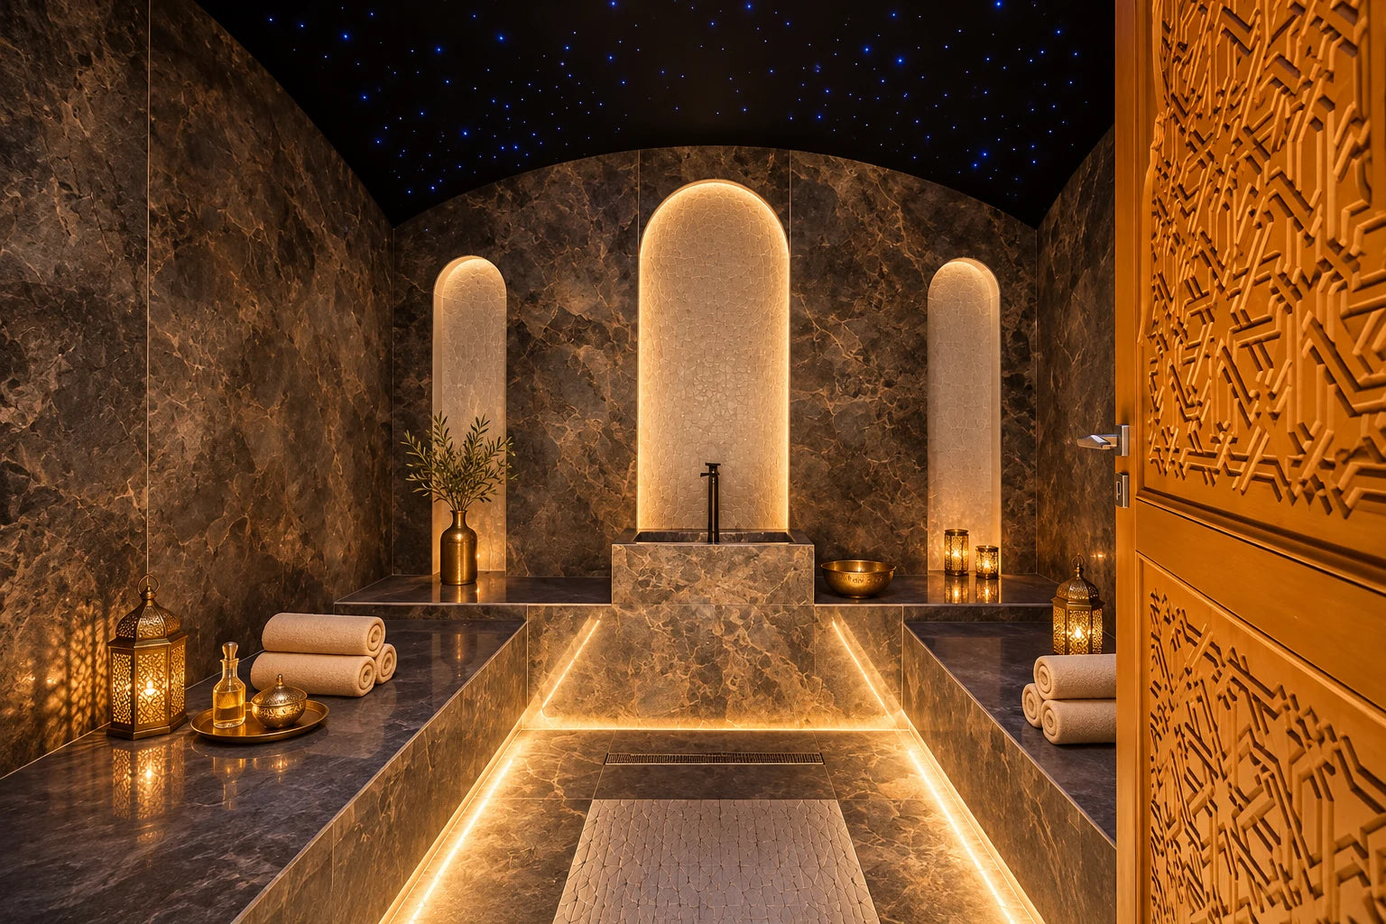
Design inspiration
Send us your plans, a few dimensions or inspiration photos. We can discuss materials, design possibilities and the steps involved.
Contact usYour cart is currently empty.
Not sure where to start?
Explore our materials.